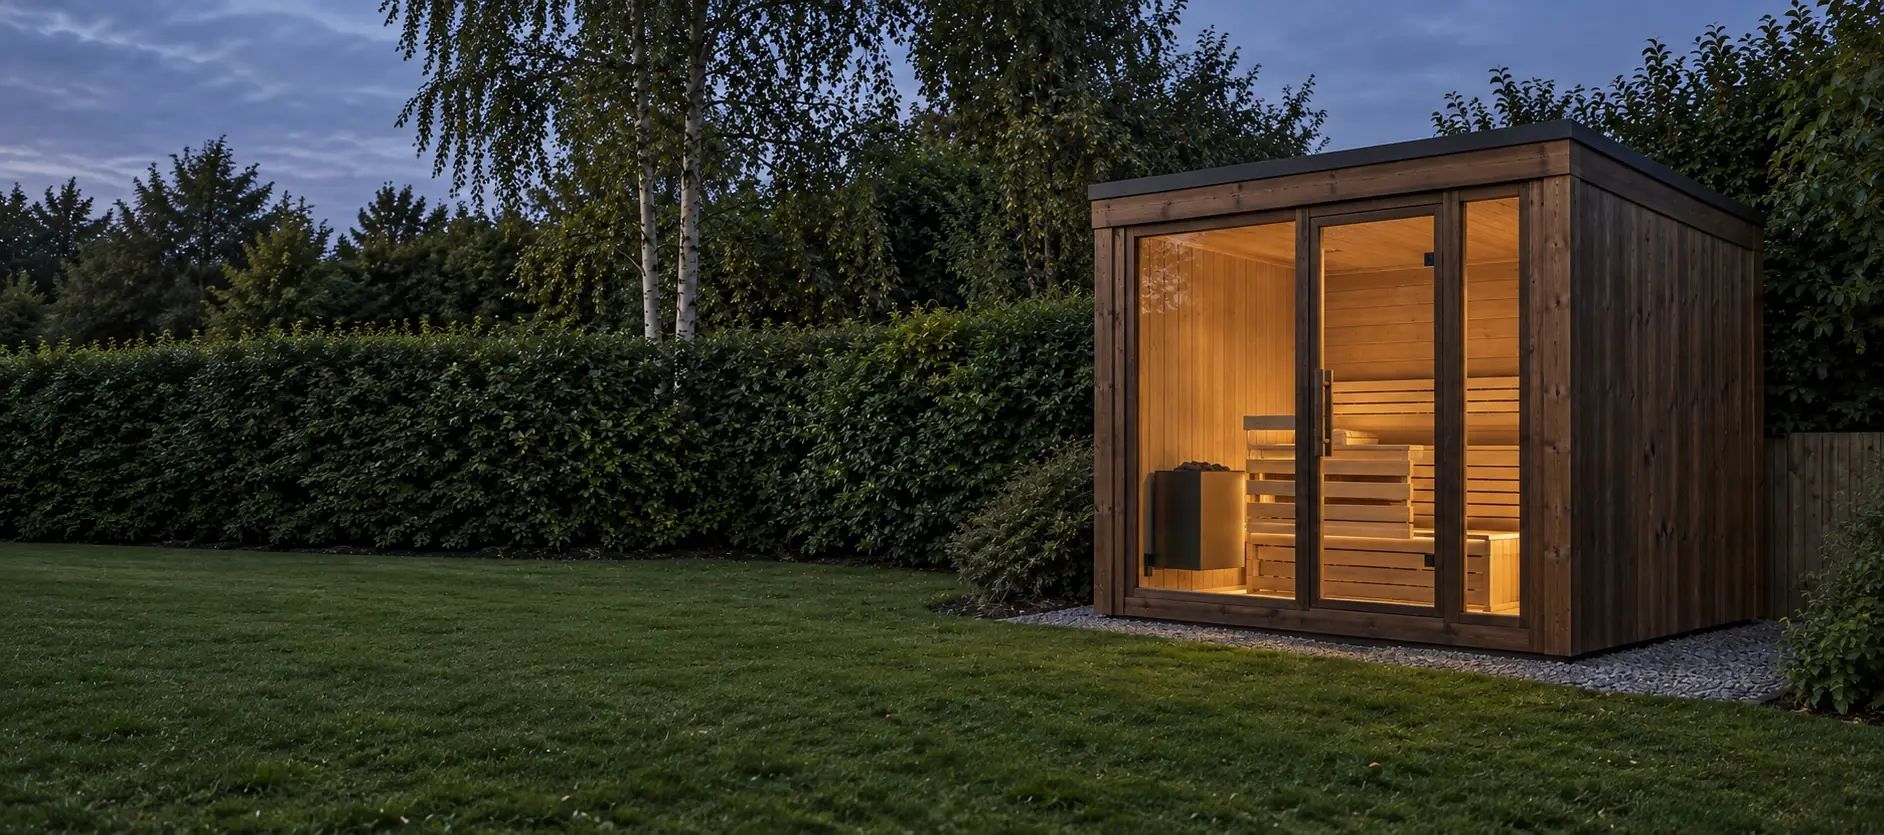
Premium outdoor saunasA quieter moment, just outside.
Planned around your space and installed with care. Three models, with help choosing and installation coordinated for you.
The collection
Three models. Space to choose.
Choose by comfortable capacity and how you will use it. We then check your space and access, and coordinate the installation.
How installation worksFind your fit

The Alder
More room and a glazed front, balancing space and price for a household.
- Comfortable capacity
- 4–5 adults
- External size, W × D × H
- 2.6 × 2.2 × 2.4 m
Delivery and installation are confirmed in your itemised quotation.
What the price covers
Starting price for the cabin, including VAT. Delivery and installation scope, and anything that depends on your site, are confirmed in your itemised quotation. It is not a confirmed installed total.
Showing The Alder, comfortable capacity 4–5 adults, from £12,950.
Materials and construction
Considered in every detail.
Timber outside and in, an insulated build, and glazing and heaters chosen for your configuration.


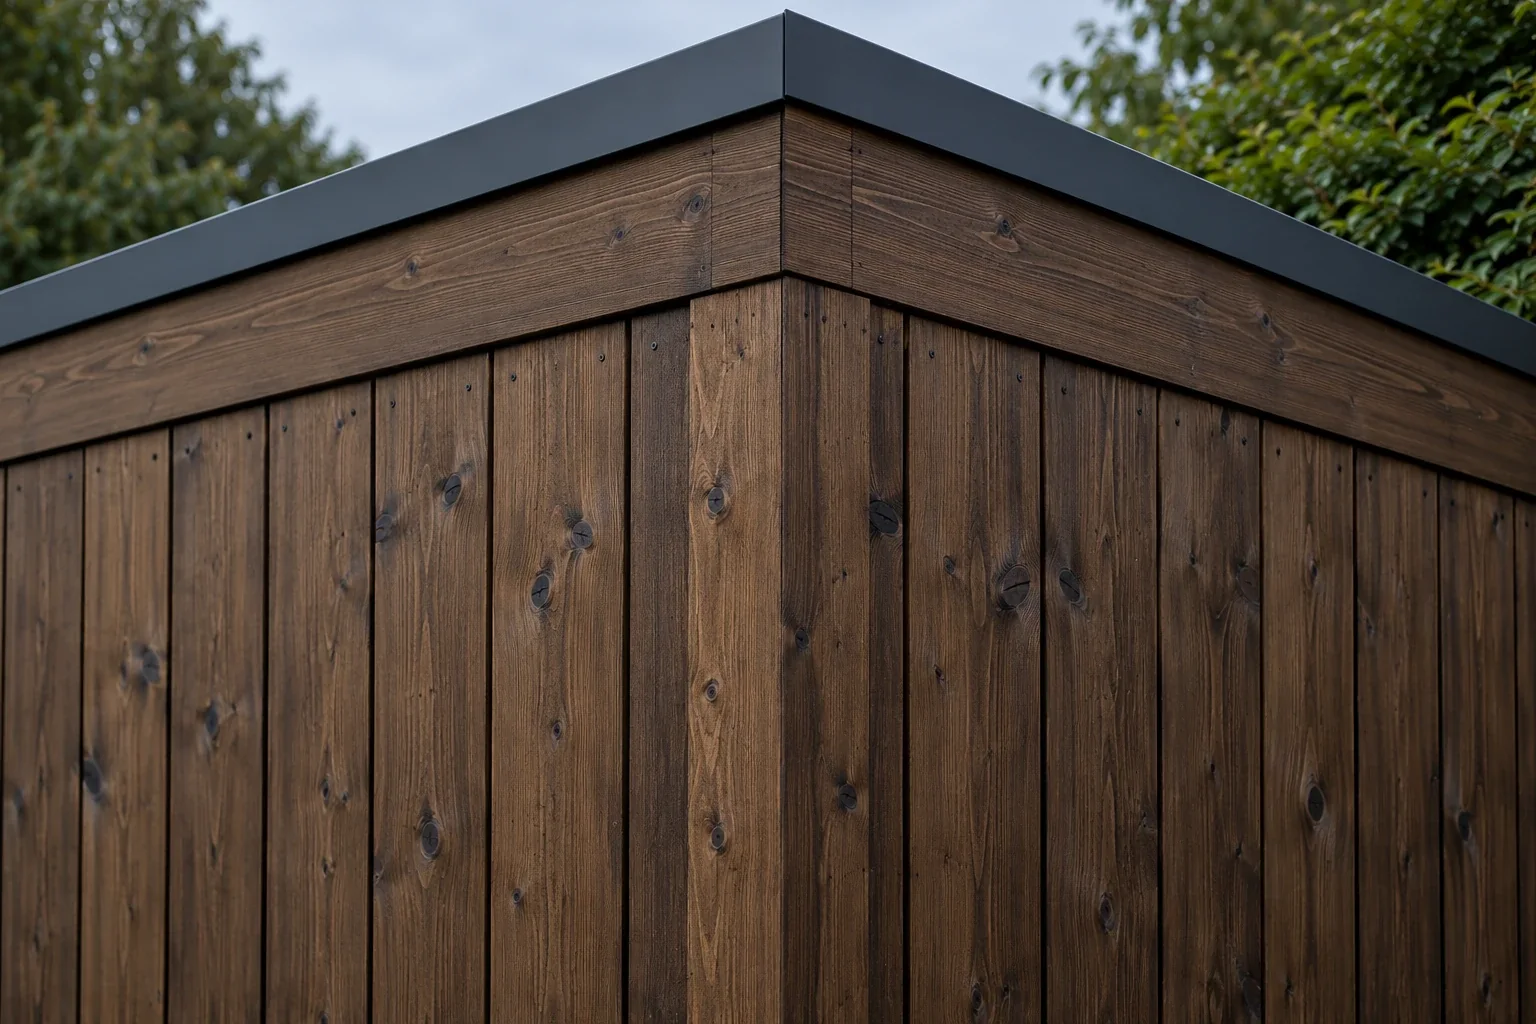
Thermally modified timber, outside
The outside of every cabin is clad in thermally modified timber.
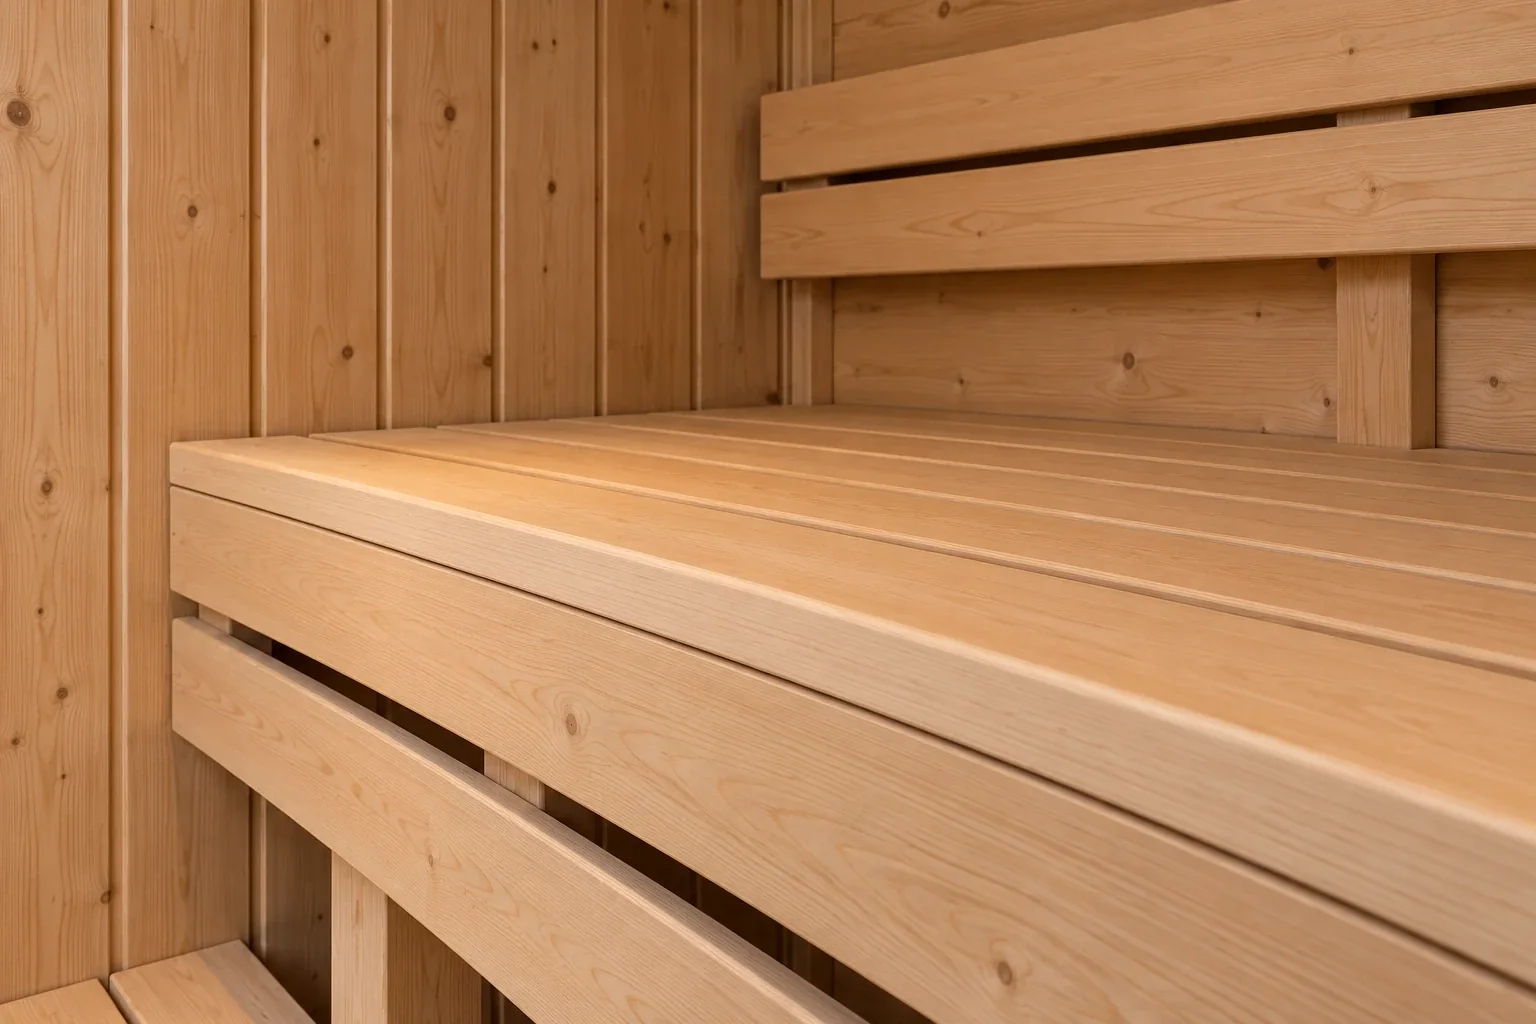
Sauna-grade timber, inside
Smooth, sauna-grade timber lines the inside, with carefully finished benches and fittings.
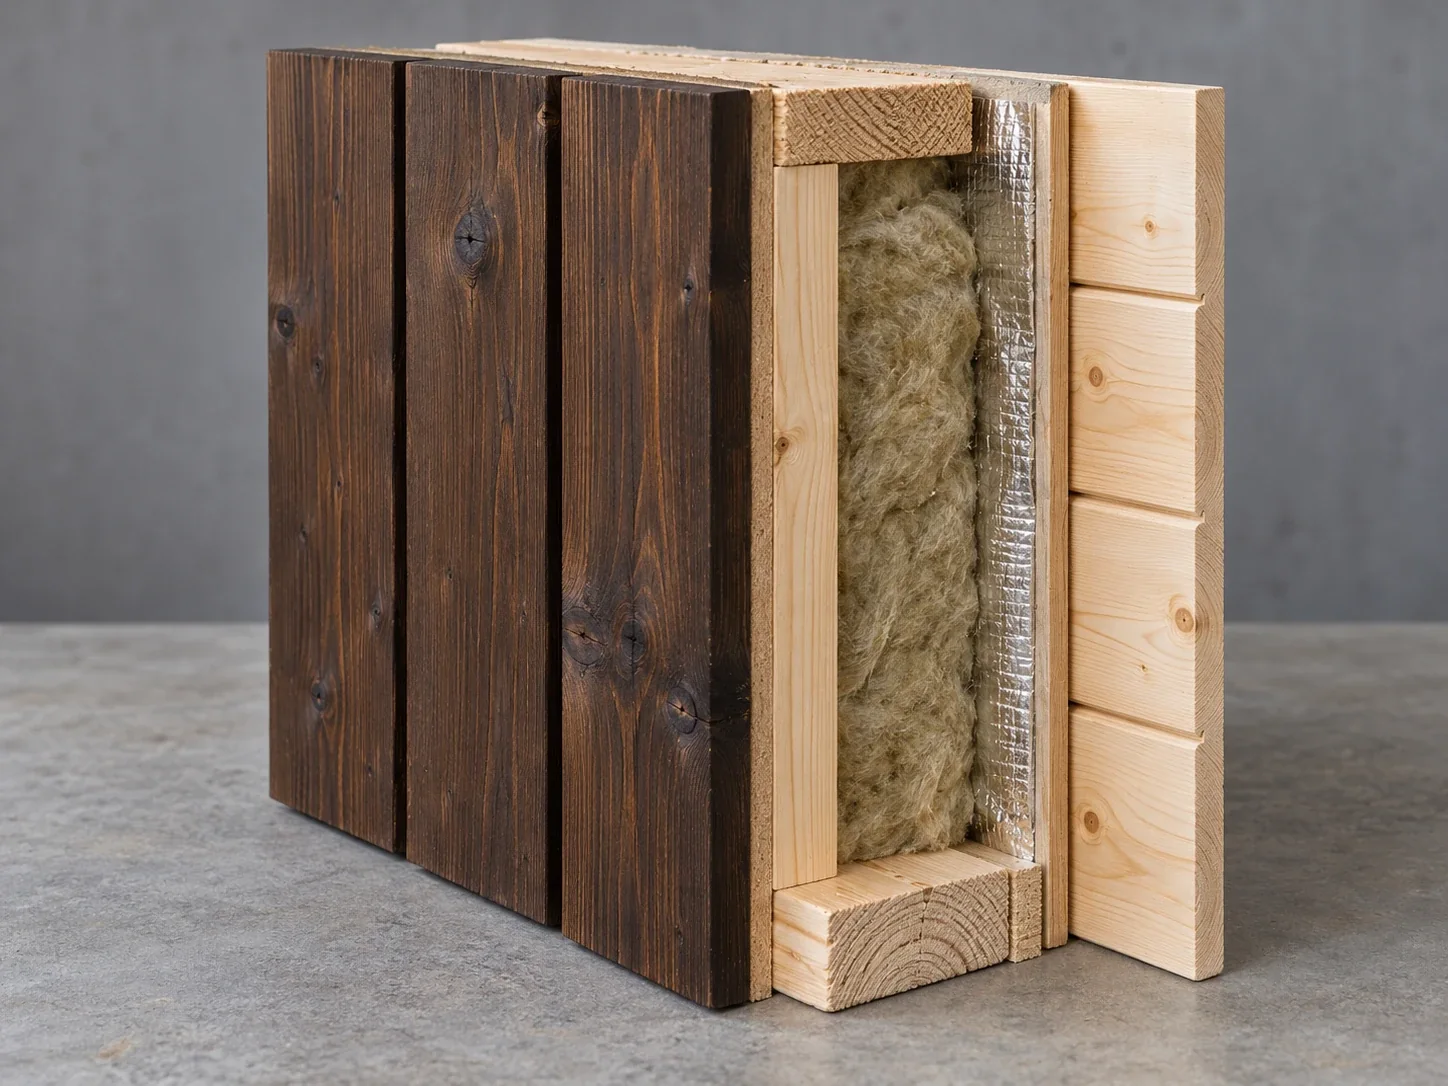
Insulated, built to specification
An insulated cabin, built by our European manufacturing partner to agreed specifications. Bespoke changes need the manufacturer’s confirmation before we quote.
Glazing and heaters are selected for the configuration you choose, and confirmed in your quotation.
Installation
From your space to first use
We check the space and access before confirming your installation.

We coordinate the assessment, specification, delivery and installation checks.
Ground preparation and electrical connection are assessed separately, and may need your own contractor.
Step 1: Find your model
Compare the three models by comfortable seating, size and starting price, or tell us about your space and we will help you shortlist.
Step 2: Check the space and access
Photographs and approximate measurements start the review. Straightforward sites may be assessed from photos or a video call; more complex ones may need a visit.
Step 3: Confirm the specification and quote
Your itemised quotation sets out the specification, what we will do, and what you or your contractors need to prepare.
Step 4: Arrange installation and handover
We confirm the schedule and site readiness before delivery, then complete installation checks and a handover with you.
Planning questions
Before you enquire
The questions people ask most about base, access and price.
What base does a sauna need?
A sauna needs a suitable, level base. The right type and size depends on the model and on your ground, and ground preparation is assessed separately from the sauna itself.
We confirm the base requirements for your chosen model during the site review, before your order is confirmed.
Can a sauna be delivered into my garden?
Access matters as much as space. We ask about gates, paths, steps, corners and overhead obstructions, starting with photographs and approximate measurements.
Straightforward sites may be assessed from photos or a video call. More complex sites may need a visit. Specialist lifting and non-standard access work are assessed separately.
How much room do I need around it?
A cabin’s exterior size is not the whole picture. You also need room for the base, clearances around the cabin, and a route in for delivery.
We confirm clearances against the approved specification for your model and heater, rather than estimating them from the cabin’s size.
What does the starting price include?
The starting price is for the cabin as described on each model page, including VAT.
Delivery and installation scope, and anything that depends on your site, such as ground preparation, electrical connection or specialist lifting, are set out in your itemised quotation. It is not a confirmed installed total.
What happens after I enquire?
The team reviews your project and aims to respond within one business day during working hours.
From there we help you choose a model, check your space and access, confirm the specification and quote, and arrange installation and handover once your site requirements have been checked.
Commercial projects
A sauna for guests or clients?
Boutique stays, small hotels and appointment-based wellness venues are assessed individually. We look at how the sauna will be used, maintained and operated before recommending a starting point.
Discuss a commercial projectLet’s plan your sauna.
Tell us where you’re based and what you have in mind. We’ll help you choose the next step.
Plan your sauna